

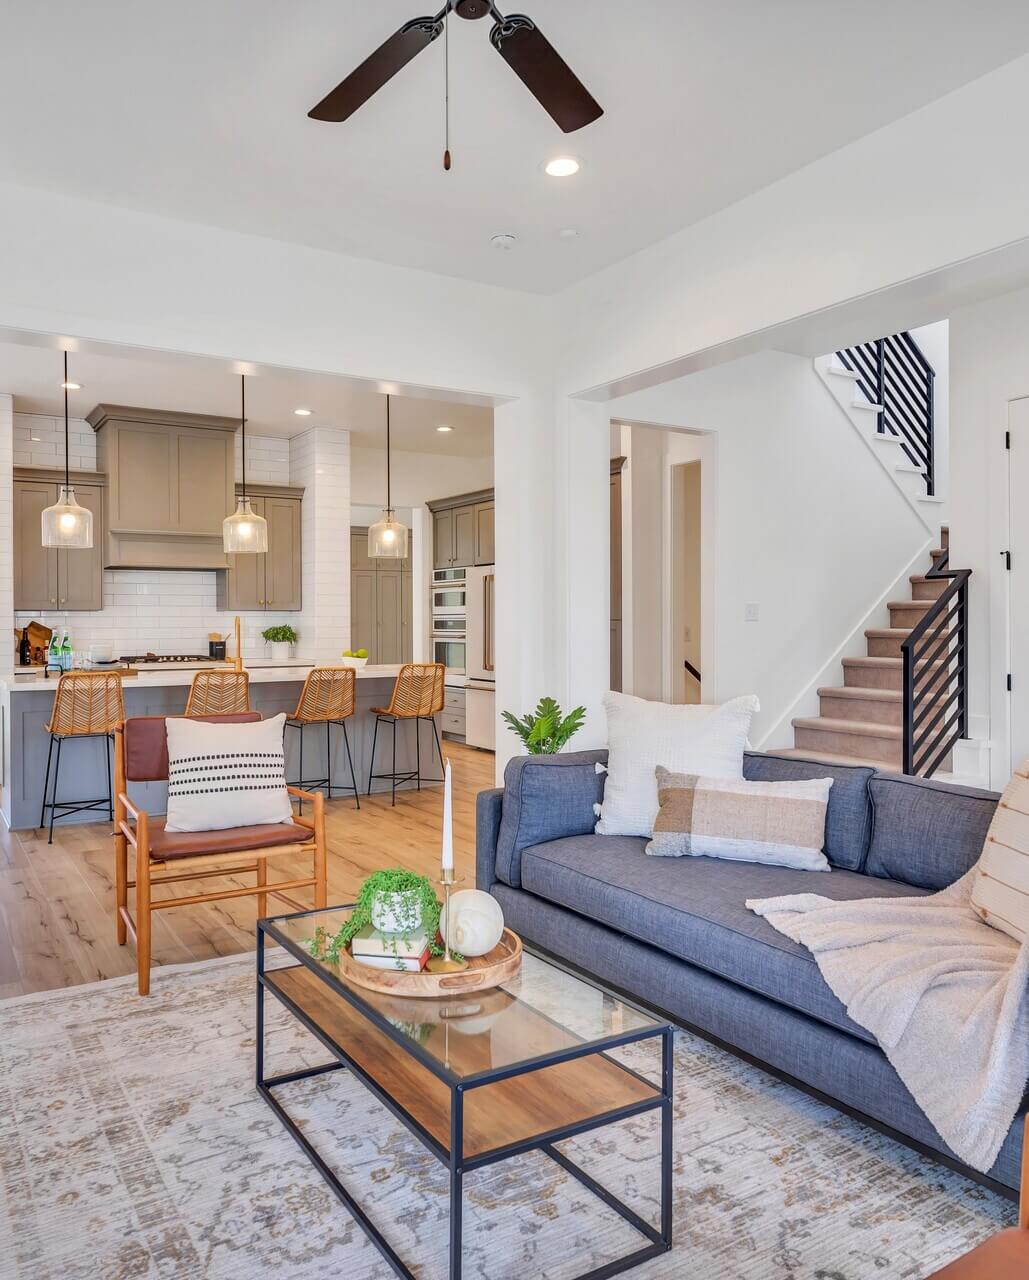
2611 Sunningdale Pl

La Grange, KY 40031
Beds
3
Baths
3
Square Ft.
2,393
$650,000
Proposed New Construction in highly desirable Gleneagles Estates. All Brick, Open Floorplan, Walkout Basement, 3 Car Garage, 3 Large Bedrooms with Walk-In Closets, 2.5-Bathrooms on the main level with an option for 4th Bedroom & 3rd Full Bathroom downstairs. Quartz Countertops, Soft-Close Cabinets, Porcelain Tile in all Bathrooms, LVP… Read MoreRead Less
Courtesy of Dmitriy Zilberman, AmeriDream Realtors.
Listing Snapshot
Days Online
77
Last Updated
Property Type
Single Family Residence
Beds
3
Full Baths
2
Partial Baths
1
Square Ft.
2,393
Lot Size
0.44 Acres
Year Built
2027
MLS Number
1723687
Property Location Map
Additional Details
Basement
Partially Finished, Unfinished, Finished, Walkout Finished, Walkout Part Fin, Walkout Unfinished
Building
Built in 2027, Living area: 2393.0, Construction Materials: Wood Frame, Brick
Cooling
Central Air
Exterior Features
Patio/Porch Features: Deck, Patio
Fireplaces
1 fireplace
Foundation
Poured Concrete
Garage
3 spaces
Heating
Forced Air, Natural Gas
Home Owner's Association
Association Fee: $200
Lot
0.44 acres, Dimensions: 193 rear x 140 right with curved front, Sidewalk, Cleared
Parking
Entry Side, Lower Level
Roof
Shingle
Sewer
Public Sewer
Taxes
Parcel Number: 47-42-00-90, Tax Block: 4742, Lot: 90
Utilities
Electricity Connected, Fuel:Natural, Water Source: Public
Find The Perfect Home

'VIP' Listing Search

Whenever a listing hits the market that matches your criteria you will be immediately notified.

Join The List
Mortgage Calculator
Monthly Payment
$0
Keith Ferriell
Principal Broker
Agent profile image

Schools In The Area

Check out nearby schools with ratings and contact info.

Search Homes

Similar Listings

View More Listings

Information herein is deemed reliable but not guaranteed and is provided exclusively for consumers personal, non-commercial use, and may not be used for any purpose other than to identify prospective properties consumers may be interested in purchasing.